
At a glance
A course where students design spaces and places for people to use - like buildings, interiors, outdoor areas and public spaces. Students learn how good design can improve how we live, using ideas like sustainability, comfort, and how people move through spaces.
This course is a good choice for students who:
- like designing spaces and solving real-world problems creatively
- enjoy planning, sketching, modelling and improving ideas through feedback
- are interested in how design can make places more functional, welcoming and sustainable
About this course
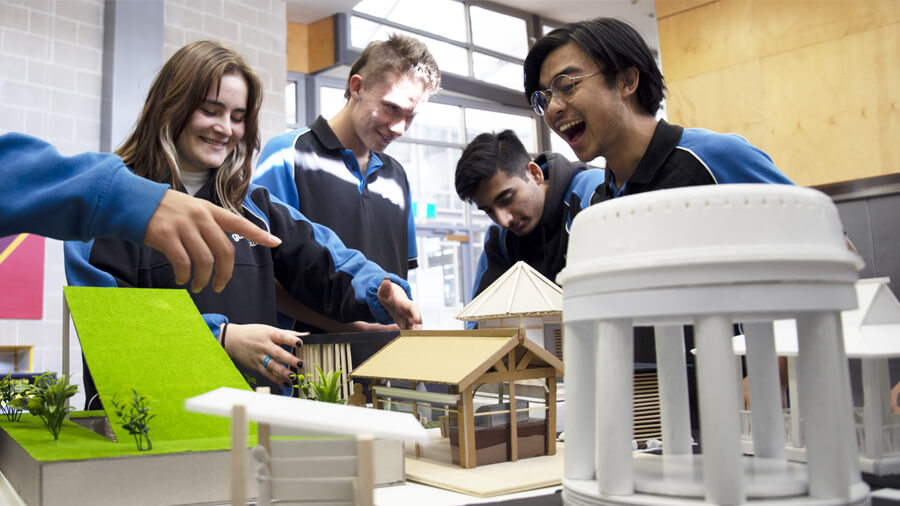
Designed Environments focuses on architecture, interior design, landscape design and urban design. Students use design and systems thinking to investigate needs, develop concepts, plan and test ideas, and present design solutions clearly. Assessment usually includes design process work (planning and design documentation) and design solutions (final proposals, models or digital designs).
Pathways
This course can support pathways into areas such as:
- architecture and building design
- interior and landscape design
- urban design and planning
Units in this course
Students complete 2 units for a Minor or 4 units for a Major.
Architectural Design
This unit is about designing buildings and structures, including how materials, technology and sustainability affect design choices.
Students will:
- explore how architects generate and communicate design ideas (sketches, plans, models or digital tools)
- design a building or structure that responds to a brief and considers ethics and sustainability
Landscape Architecture
This unit is about designing outdoor spaces (like parks, courtyards or public areas) that meet user needs and suit the environment.
Students will:
- explore how outdoor spaces are planned and designed using tools such as drawings or digital design tools
- design an outdoor space that is sustainable and works well for the people who use it
Interior Design
This unit is about designing inside spaces and how choices like light, colour, texture and layout shape how a space feels and functions.
Students will:
- explore how interior design can improve comfort, function and mood in a space
- create an interior design proposal using appropriate terms, plans and presentation methods
Town Planning and Urban Design
This unit is about designing towns and cities by planning spaces, services and infrastructure so places work well for communities.
Students will:
- explore how design decisions affect access, movement and usability (for example zoning, traffic flow and accessibility)
- create an urban design plan that considers sustainability, ethics and human interaction